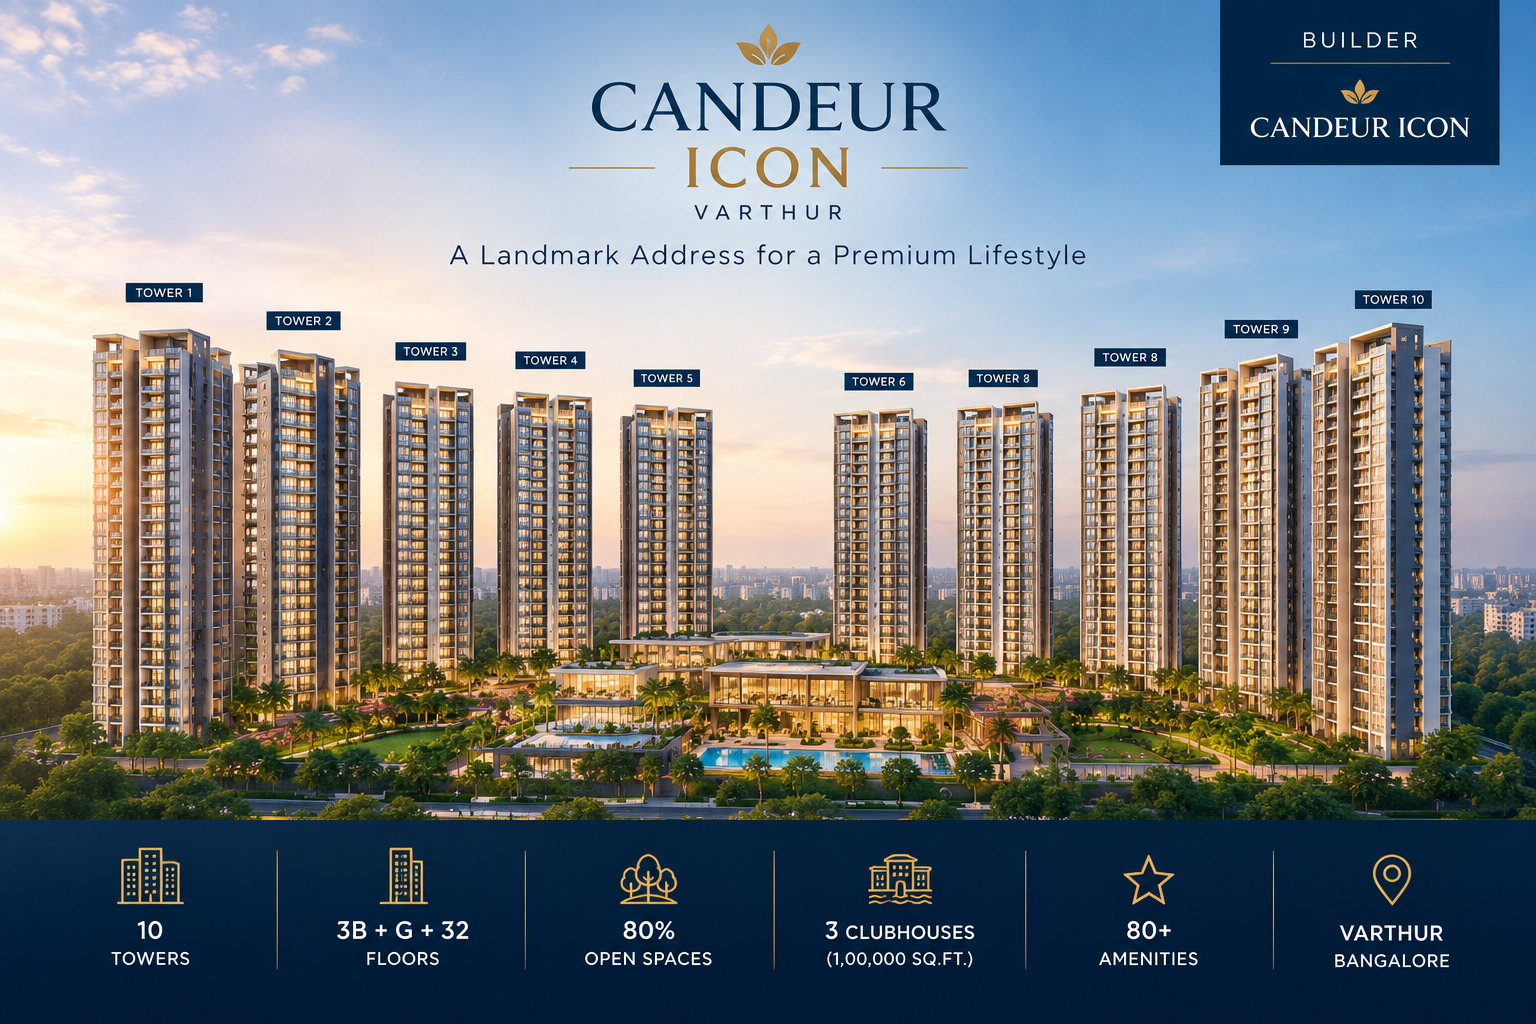
Experience ultra-luxury living nestled across 24 expansive acres. Soaring 3B+G+32 storeys high with panoramic skyline views, 3 grand clubhouses, and 80% dedicated open green space near Varthur and Gunjur, Whitefield IT corridor.
RERA Acknowledgement received Zero Brokerage Free Site Visit Cab
Instant Callback in 10 Mins
Book a Site Visit
Register to get Pre-Launch pricing, detailed cost sheets, and floor plans on WhatsApp.
100% Privacy Protected. No spam guaranteed.
24
Acres Township
Sprawling Land Parcel
10
Towers
3B + G + 32 Floors
80%
Open Space
Green Lush Landscapes
80+
Amenities
Curated Lifestyle Zones
3
Clubhouses
Over 1,00,000+ Sq.Ft.
Varthur
Location
Gunjur, Whitefield • East BLR
Strategic Connectivity
Just 10 minutes from ITPL, Whitefield Main Road, and upcoming Metro station.
Signature Varthur and Gunjur Address
Candeur Icon Varthur Overview in Varthur, Gunjur, Whitefield
Welcome to Candeur Icon Varthur, an elite gated residential community master-planned across 24 scenic acres in East Bangalore. Conceptualized for cosmopolitan professionals and growing families, this township marries futuristic high-rise architecture with expansive organic green corridors.
Comprising 10 towering residential towers with 3 Basements + Ground + 32 Storeys, Candeur Icon features intelligently designed 2, 2.5, 3 & 4 BHK vaastu-compliant residences. Each apartment boasts optimized layouts with expansive 3-side open ventilation, abundant natural daylight, and grand private balconies offering sweeping panoramic views of Varthur's tranquil landscapes.
Positioned seamlessly between Whitefield IT Corridor, Outer Ring Road (ORR), and Sarjapur Road, Candeur Icon provides effortless access to marquee technology parks (ITPL, Bagmane Tech Park), top-tier international institutions (Inventure, Greenwood High, Oakridge), and multi-specialty healthcare hubs.
Select your preferred configuration to inspect layout specifications, dimensions, and instant pricing breakdowns for 1165 to 2225 Sq.Ft. residences.
High Definition Blueprint
East / West Facing Entries
2 BHK LUXURY RESIDENCE
1165 Sq.Ft. Super Built-up
Smartly proportioned dual-bedroom home with dedicated foyer, expansive living-dining space, 2 bathrooms, and a panoramic deck.
Carpet Area
815 Sq.Ft.
Balconies
1 Wide Deck
Bathrooms
2 Toilets
Pre-Launch Price
On Request (₹2L EOI)
Township Layout Architecture
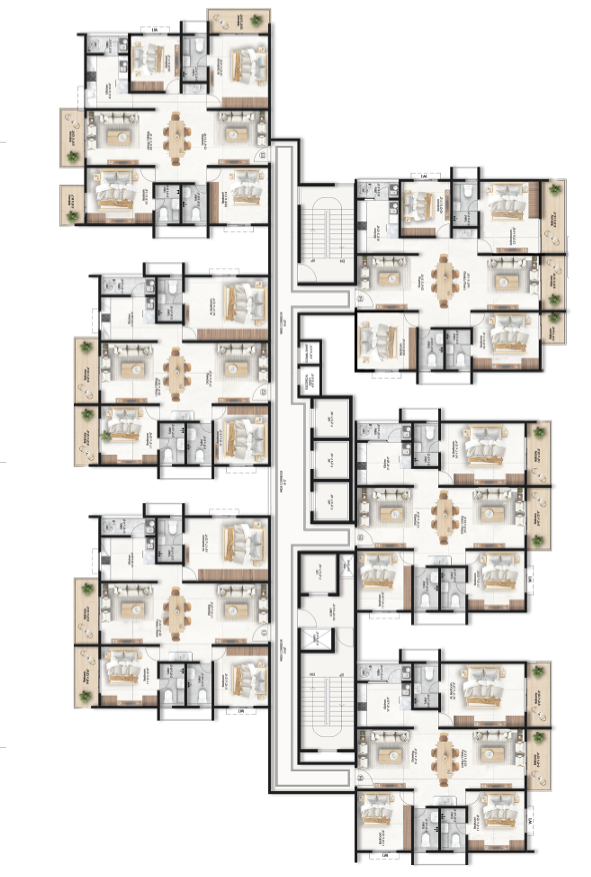
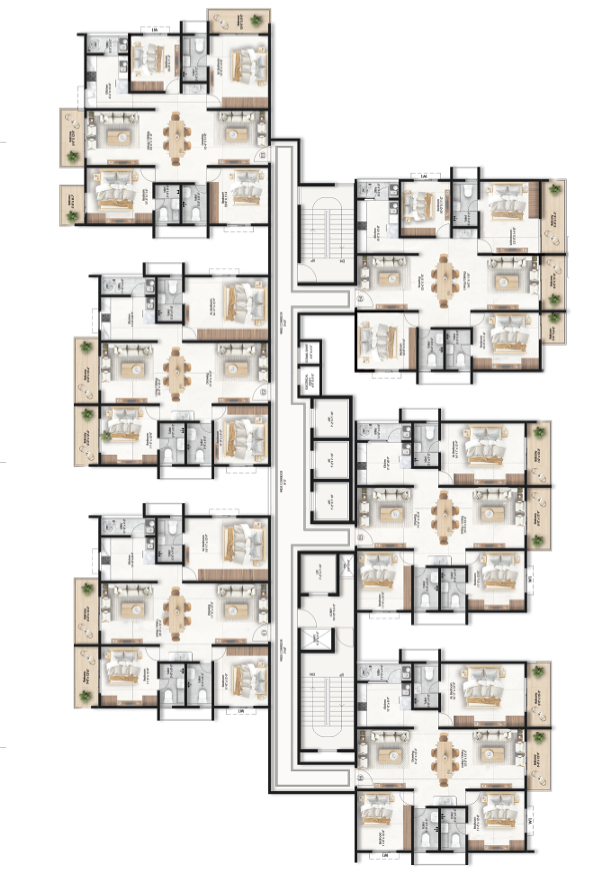
Candeur Icon 2 BHK Floor Plan
**Candeur Icon Varthur** features well-planned **2 BHK homes near Varthur and Gunjur CDP Road, Bangalore**. Each apartment is designed with spacious bedrooms, comfortable living areas, modern kitchens, and balconies, creating a practical and inviting home for contemporary urban living.
Detailed 2 BHK Floor Plan of Candeur Icon
Candeur Icon Varthur 2 BHK Floor Plan . Spacious Layout. and Master bedroom with attached bathroom.
Tower Distances
Wide 45-60m spacing between towers
Traffic Segregation
Pedestrian-only ground zones
Basement Parking
3 Basements with EV charging points
Eco-Friendly Design
Rainwater harvesting & solar zones
Township Layout Architecture
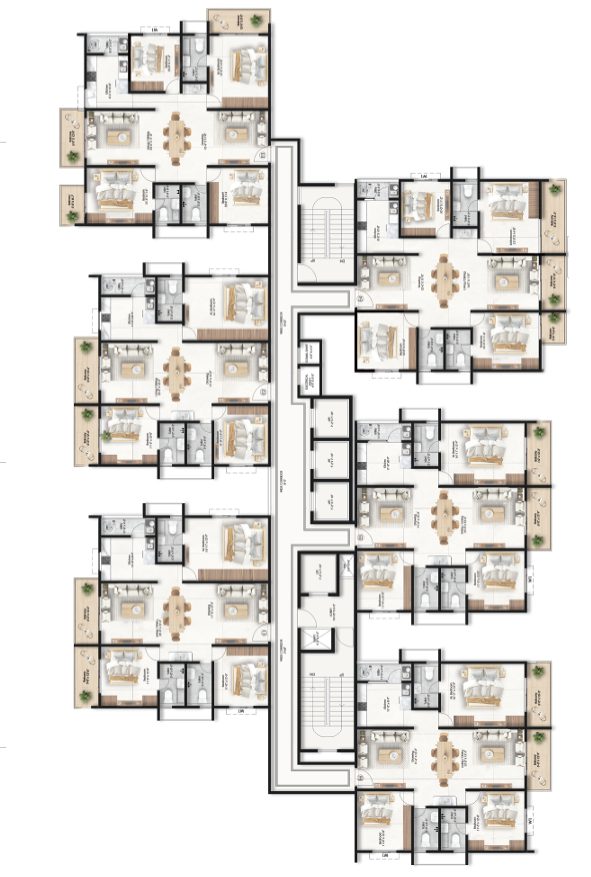
Candeur Icon 2.5 BHK Floor Plan
Candeur Icon Varthur features thoughtfully designed **2.5 BHK homes near Varthur and Gunjur CDP Road, Bangalore**. With spacious bedrooms, living areas, modern kitchens, and balconies, these apartments are positioned for convenient connectivity to **Whitefield–Sarjapur Main Road** and surrounding parts of Bengaluru.
Detailed 2.5 BHK Floor Plan of Candeur Icon
Attached master bathroom plus common bathroom configuration, subject to the final sanctioned plan.
Tower Distances
Wide 45-60m spacing between towers
Traffic Segregation
Pedestrian-only ground zones
Basement Parking
3 Basements with EV charging points
Eco-Friendly Design
Rainwater harvesting & solar zones
Township Layout Architecture
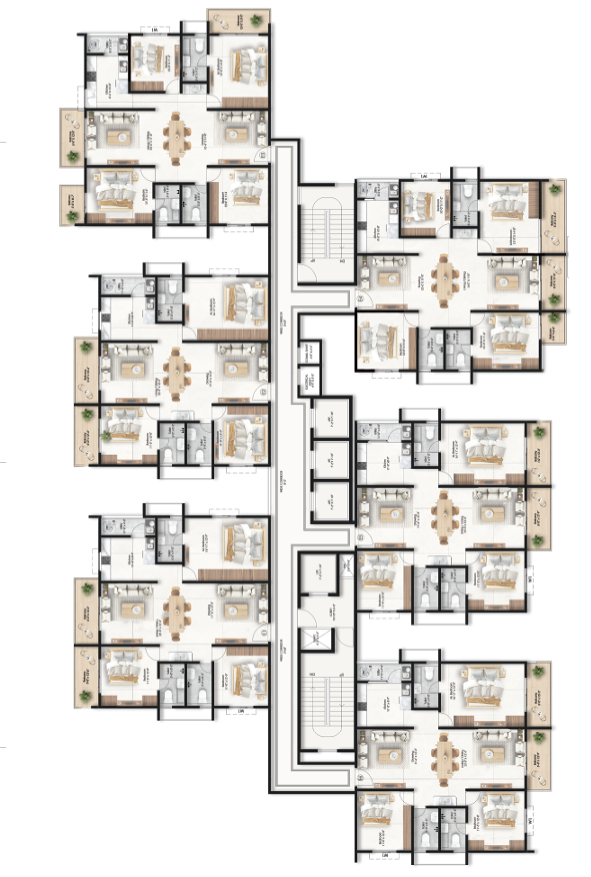
Candeur Icon 3 BHK Floor Plan
Candeur Icon Varthur offers thoughtfully designed 3 BHK apartments in Bangalore, featuring spacious bedrooms, comfortable living areas, modern kitchens, and balconies. Located near **Varthur, Gunjur CDP Road, and Whitefield–Sarjapur Main Road**, these homes offer a well-connected location in East Bengaluru.
Candeur Icon Varthur offers thoughtfully designed 4 BHK apartments with spacious bedrooms, living areas, kitchens, and balconies, located near Varthur and Gunjur CDP Road, Bangalore.
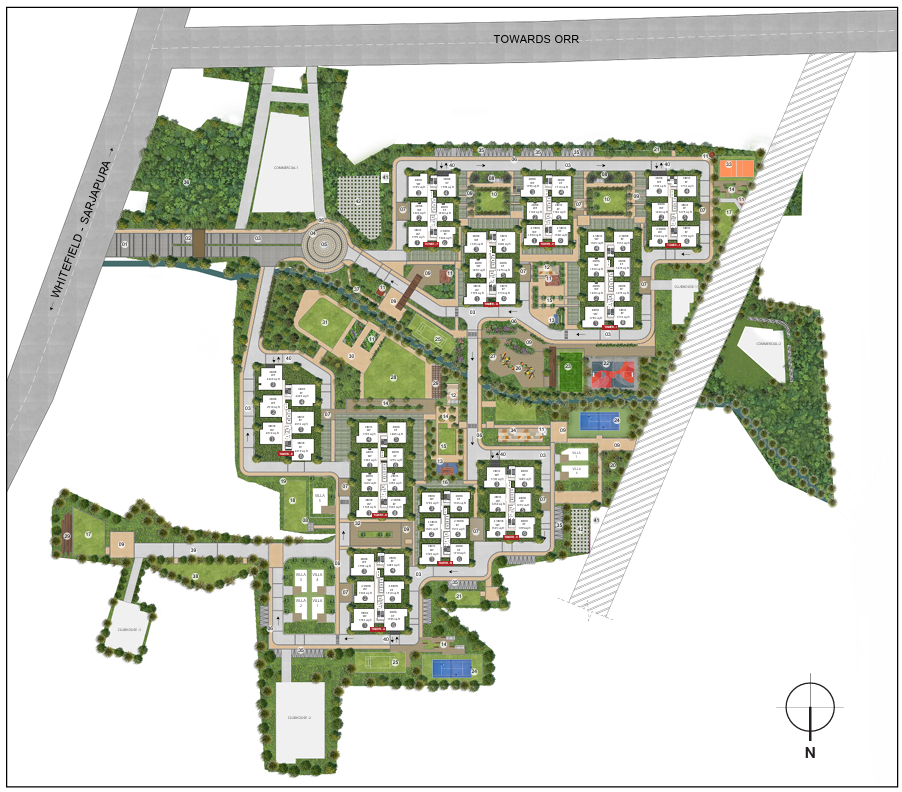
A planned sanctuary featuring 80% open landscape zones, central water features, dedicated vehicular-free podiums, and rapid entry/exit boulevards.
Detailed Master Plan of Candeur Icon
Explore tower Layout, clubhouse locations. 80+ amenity zones, and along with 80% open space.
Tower Distances
Wide 45-60m spacing between towers
Traffic Segregation
Pedestrian-only ground zones
Basement Parking
3 Basements with EV charging points
Eco-Friendly Design
Rainwater harvesting & solar zones
Resort Living Redefined
Candeur Icon Amenities
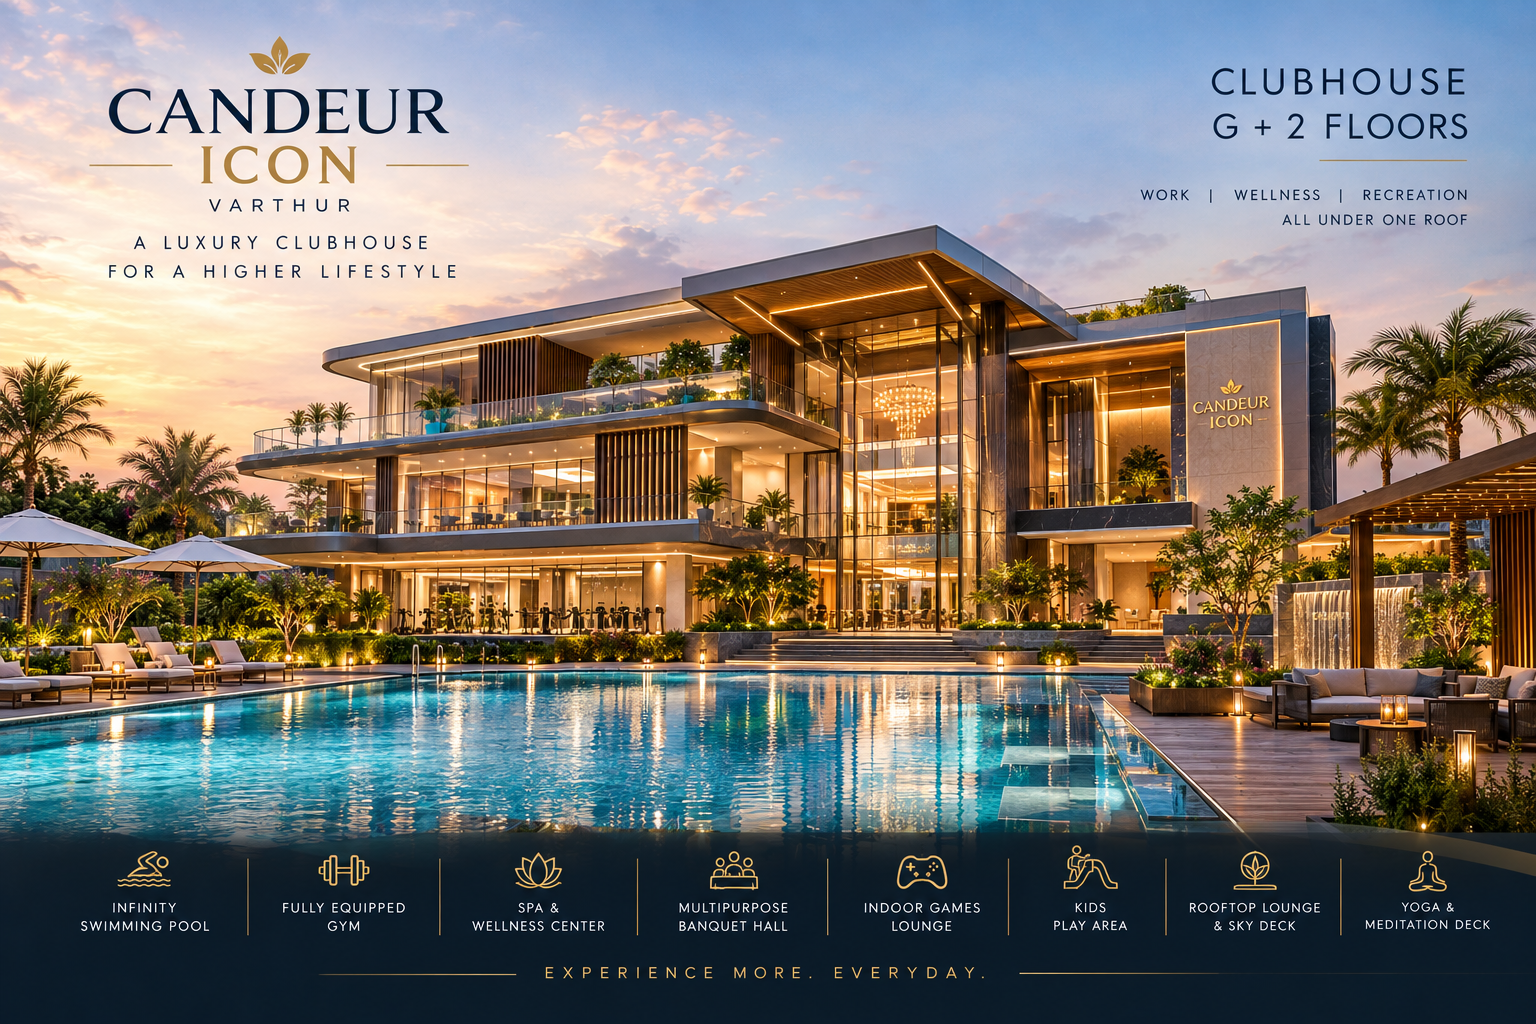
3 Iconic Clubhouses
Over 100000 sq.ft. of ultra-luxury social, banquet, business, and recreational lounges.
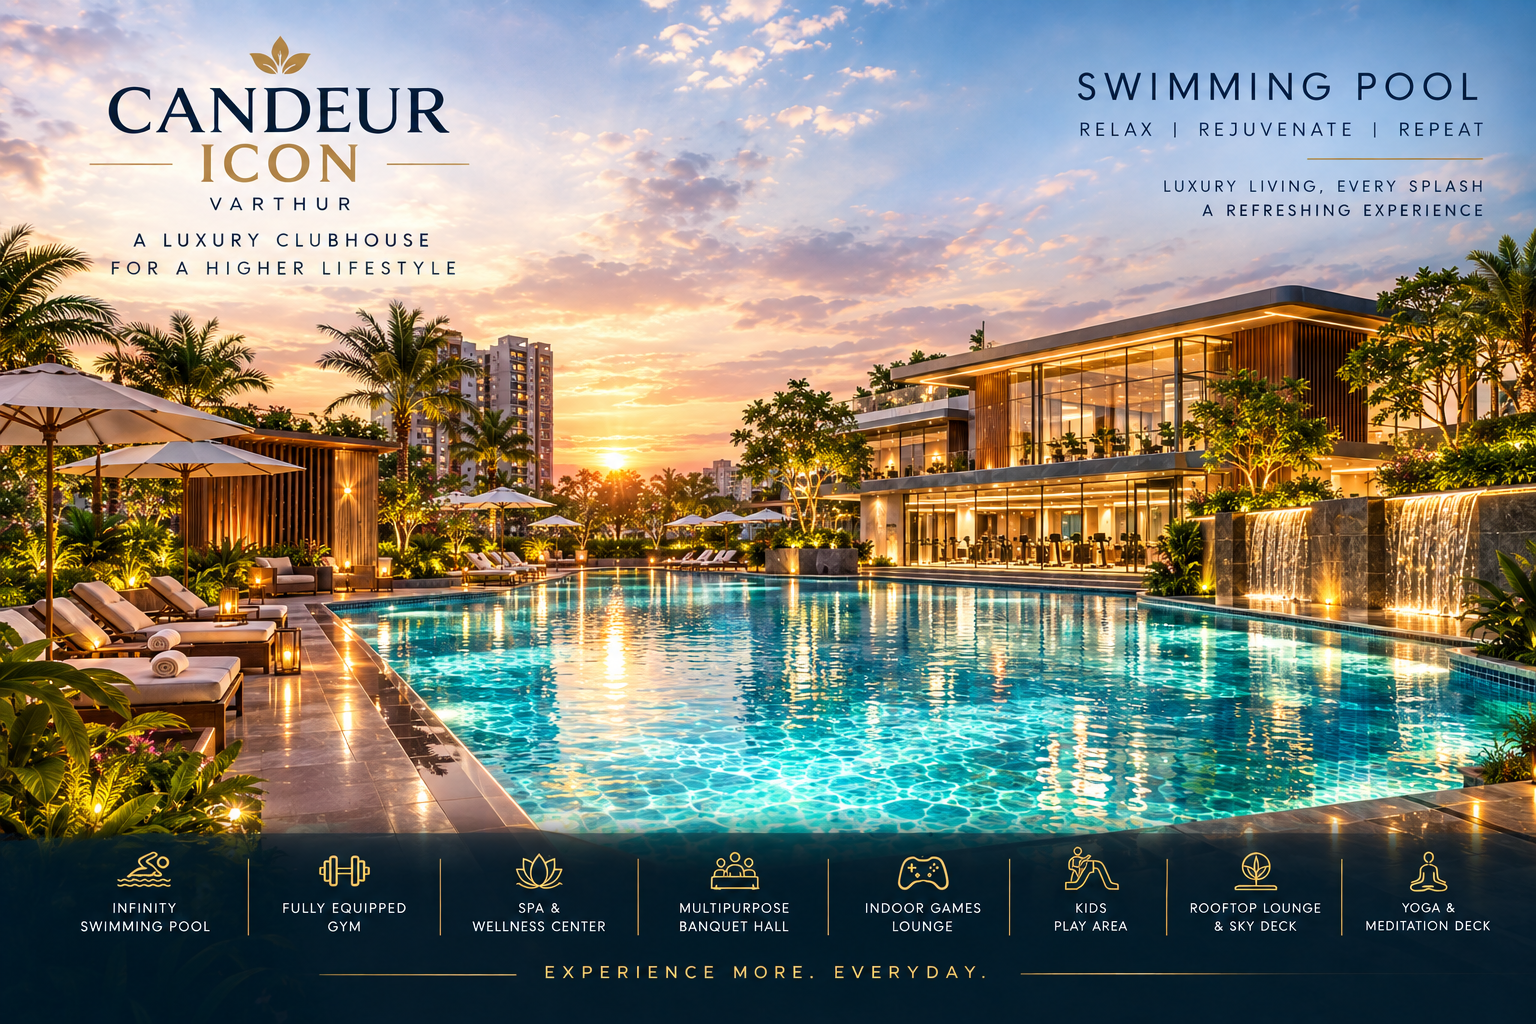
swimming Pool
Olympic-length infinity swimming pool plus indoor pool and kids splash pavilion.
Crossfit & Techno Gym
High-tech fitness studio with certified trainers, pilates zones, and spin room.
Badminton & Squash Arena
Multiple indoor wooden badminton courts & international standard squash courts.
Luxury Spa & Steam Sauna
Ayurvedic massage suites, Jacuzzi retreats, hydrotherapy, and Turkish steam rooms.
Kids STEAM Learning Hub
Dedicated Day Care center, sand pits, interactive sensory park, and modern indoor play arena.
1.8 KM Elevated Skywalk
Rubberized synthetic jogging and cycling tracks wrapped in floral landscaped tunnels.
Private Mini Theatre & Bowling
Dolby Atmos screening theatre with plush recliner seats and 2-lane bowling alley.
Prime Varthur and Gunjur Location
Candeur Icon Varthur Location & Connectivity
Varthur connects Gunjur CDP Road, Whitefield, Marathahalli, Bellandur, and Sarjapur. Spend less time in traffic and more time enjoying your luxury residence.
Whitefield & ORR Tech Parks
10-20 Mins
ITPL, Bagmane Tech Park, Sigma Tech Park, Prestige Tech Park, RMZ Ecospace.
Metro & Highways
5-15 Mins
Hopefarm Metro Station, Kadugodi Metro, Whitefield Main Road & Upcoming Peripheral Ring Road.
International Schools
5-10 Mins
Inventure Academy, Greenwood High, Chrysalis High, Oakridge International, Ryan International.
Hospitals & Malls
10-15 Mins
Manipal Hospital Varthur, Columbia Asia, Nexus Whitefield Mall, Phoenix Marketcity.
Candeur Icon Varthur has received its RERA acknowledgement. that is ACK/KA/RERA/1251/446/PR/150726/010421. The final RERA registration number is expected very soon. Once the final RERA approval comes, the project will be launched Officially and buyers can proceed with sale-agreement and home-loan processes, subject to the relevant lender and legal requirements.
Priority Unit Selection
1st pick of top floors & corner lake views.
Lock Launch Price
Candeur Icon
100% Refundable
Zero cancellation charges before allotment.
Phase 1 EOI Closes In:
04d
14h
32m
45s
Official Candeur Icon EOI Desk • Direct Developer Allotment
Visual Experience
Discover Candeur Icon In Varthur and Gunjur
Browse hyper-realistic 3D walkthrough renderings of residential towers, interior spaces, landscaped water decks, and leisure clubhouses.
Tower Architecture
3B + G + 32 Storey Apartment
Clubhouse
Grand Atrium & Reception Of Candeur Icon
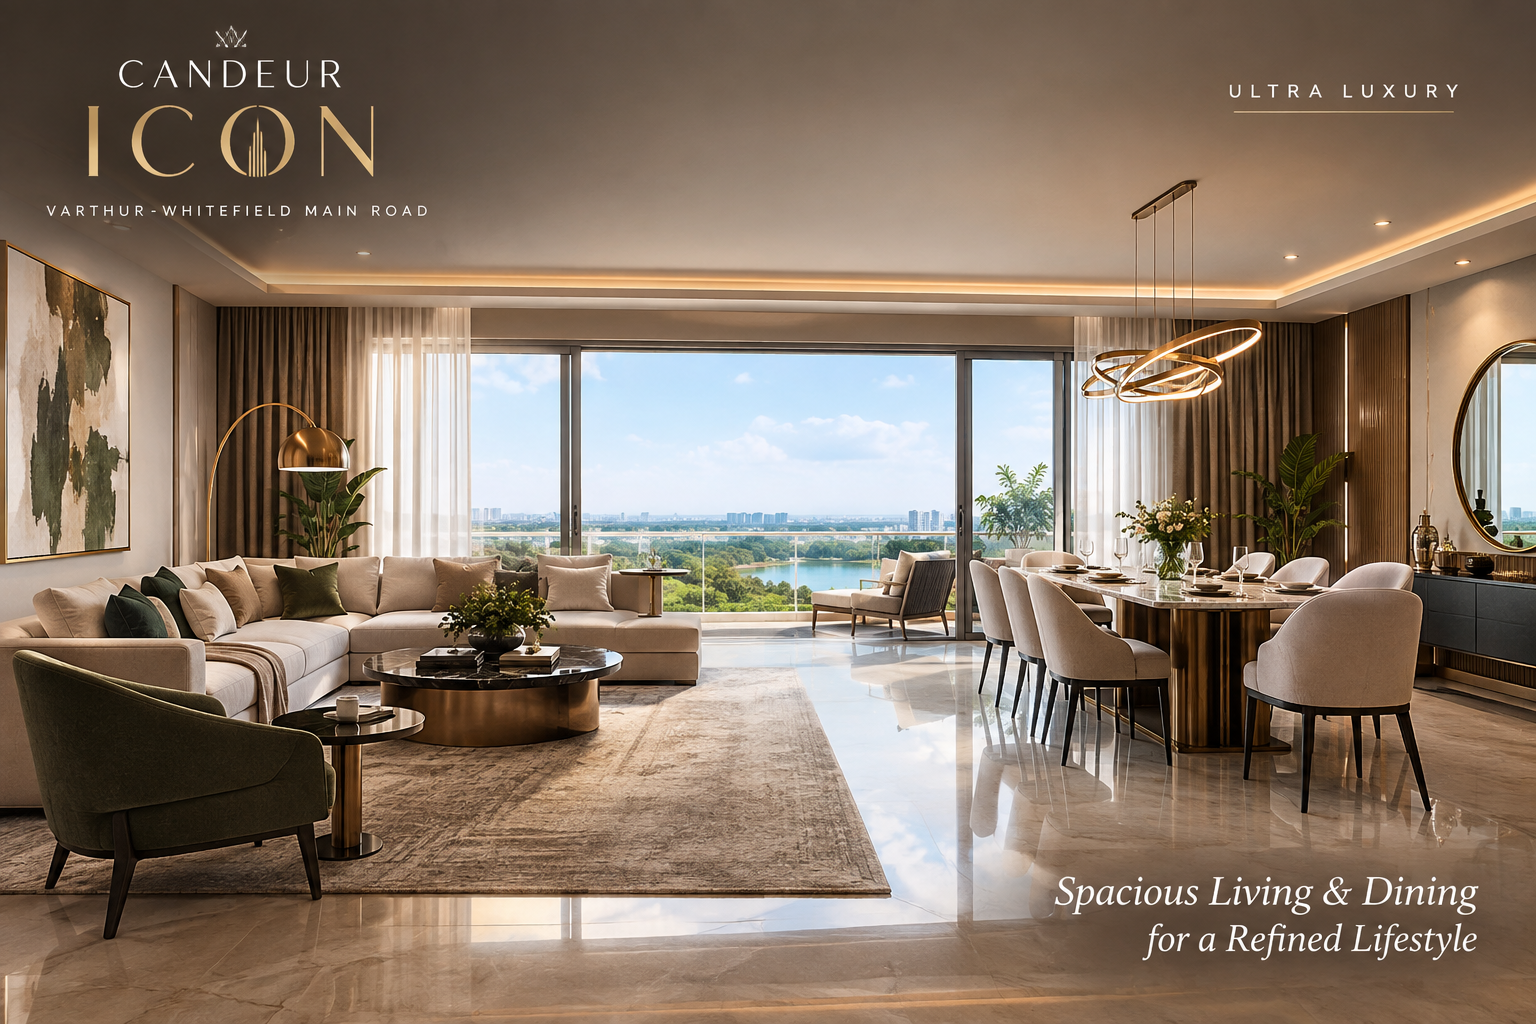
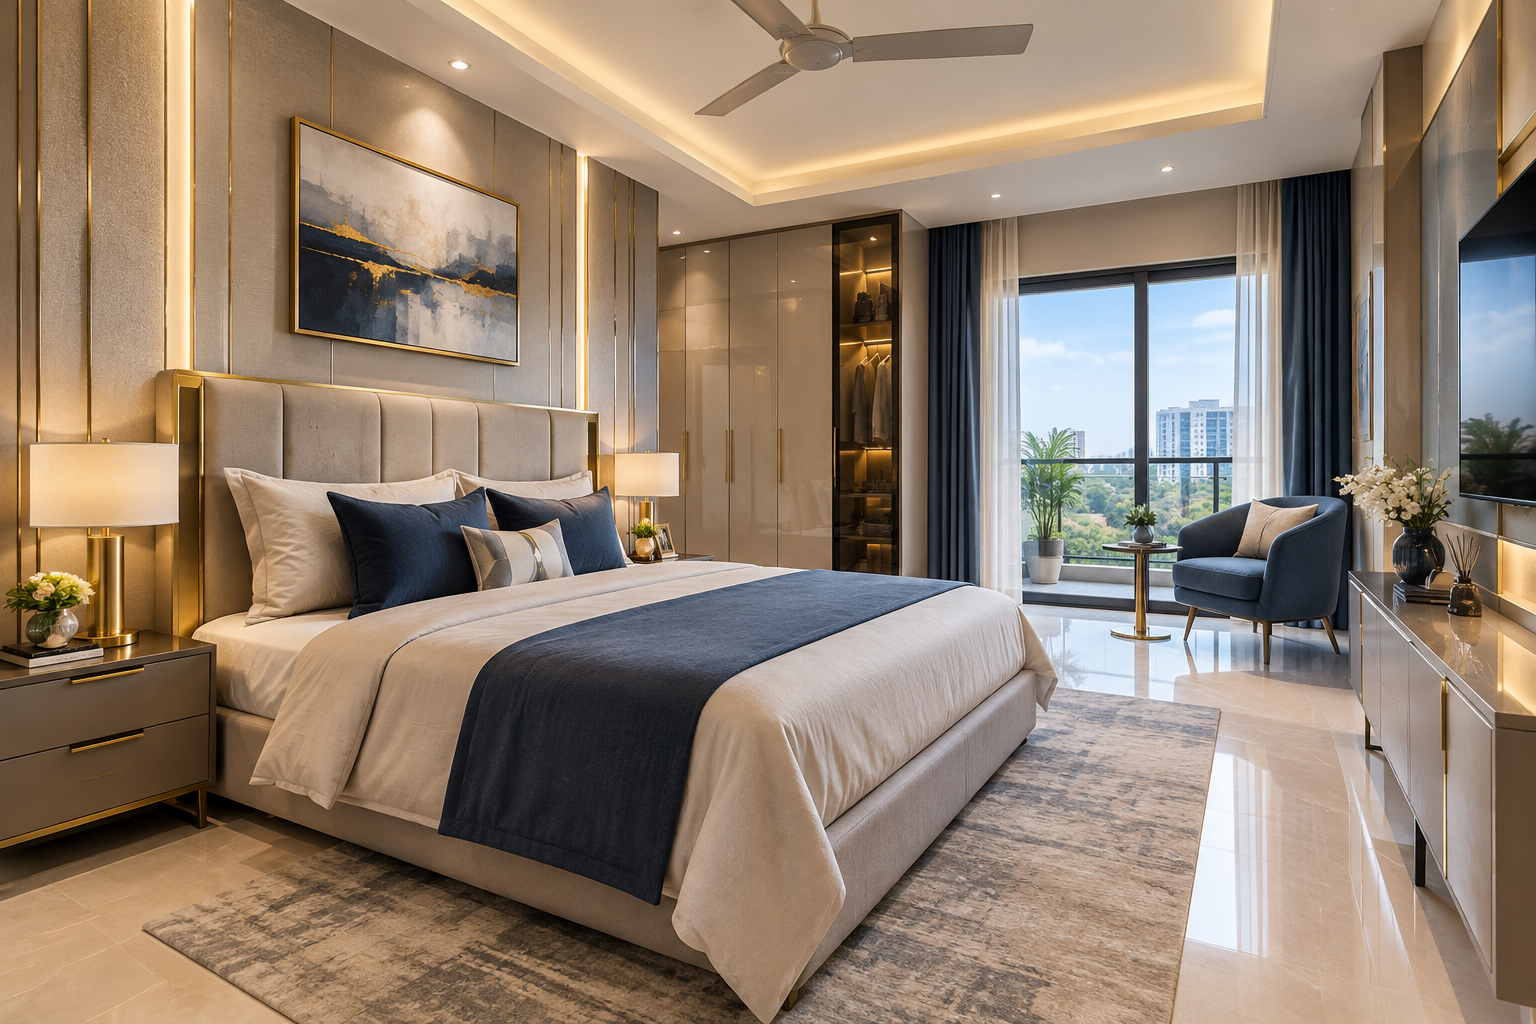
Interior Design
Panoramic Living & Dining of candeur Icon
Resort Amenities
Swimminge Pool
Master Suite
Laminated Wooden Flooring
masterplan
80% Organic Green Podiums
CANDEUR
ICON
Varthur • Bengaluru
Official Brochure
Specifications • Floor Plans • Price
2026 EDITION
Comprehensive PDF Guide
View Candeur Icon Varthur Floor Plans & Details?
Download the official 36-page Candeur Icon township dossier. Includes master zoning, exact dimensioned floor plans, unit-wise pricing breakdown, clubhouse blueprint, and payment schedule.
Unit Dimension Book
Master Plan & Roads
80+ Amenities Blueprint
Pre-Launch Price Matrix
Buyer Clarifications
FREQUENTLY ASKED QUESTIONS
Everything you need to know about Candeur Icon Varthur, pre-booking, timeline, and configurations.
Candeur Icon Varthur is a high-rise residential township offering premium 2 BHK, 2.5 BHK, 3 BHK and 4 BHK apartments. The project is planned across 24 acres with 10 towers, 80+ amenities, three clubhouses and spacious residential layouts.
Candeur Icon is located in the Varthur area of East Bangalore. The location provides access towards Whitefield IT parks, the Outer Ring Road (ORR), schools and other residential destinations in the surrounding area.
Candeur Icon is coming in 24-acre residential township featuring 10 towers with a structure of 3 basements, ground floor and 32 upper floors (3B+G+32). The project also advertises 80% open spaces and extensive lifestyle amenities.
Candeur Icon is offering 2 BHK, 2.5 BHK, 3 BHK and 4 BHK apartments. Multiple size options are available across these configurations, allowing buyers to compare layouts based on their space requirements and budget.
RERA will come then will reveille possessiondate of candeur Icon Varthur. Buyers should confirm the applicable possession date, construction schedule and contractual commitments from the latest official project documents.
The advertised 2 BHK apartment sizes at Candeur Icon are 1,165, 1,250, 1,275 and 1,300 sq. ft. Buyers can request the corresponding floor plans and current unit availability to compare the layouts.
The advertised 2.5 BHK apartment sizes are 1,500, 1,505 and 1,510 sq. ft. These options can be compared based on room arrangement, usable space and individual family requirements.
The advertised 3 BHK sizes are 1,685, 1,705, 1,710, 1,745, 1,795 and 2,010 sq. ft. Buyers can enquire about the corresponding layouts, tower positions and current availability.
The advertised 4 BHK apartment sizes are 2,220 and 2,225 sq. ft. These larger configurations may suit buyers looking for additional bedrooms and more living space. Request the detailed plans to compare room dimensions and layout.
Yes, the project is advertised with east-facing and west-facing apartment options. Actual availability depends on the unit, tower and floor. Ask for the latest unit inventory and floor plans to identify the orientation of your preferred apartment.
Candeur Icon is advertised as a 10-tower residential development across a 24-acre land parcel. Buyers can review the project master plan to understand the tower arrangement, access roads and amenity locations.
The advertised tower structure is 3B+G+32, meaning three basement levels, a ground floor and 32 upper floors. Buyers should refer to the latest approved plans for the exact structure of individual towers.
The project advertises approximately 80% open spaces. Buyers interested in landscaped areas, recreation spaces and the distance between towers should review the master plan and verify the details in the official project documents.
Candeur Icon advertises more than 80 amenities for residents. Request the latest amenities list to understand the planned recreational, fitness, leisure and community facilities.
The project advertises three grand clubhouses with a combined stated area of approximately 1 lakh sq. ft. Buyers can request the clubhouse plans and amenities schedule to understand the proposed facilities and their locations.
Candeur Icon is marketed with a no-common-walls feature. Buyers should confirm the specific layout of their preferred apartment and ask for the floor plan to understand the positioning of adjoining units and walls.
The project advertises Vastu-friendly homes. Since Vastu preferences can vary between buyers, request the individual apartment floor plan to review the entrance direction, room layout and orientation.
The choice depends on household size, budget, work-from-home requirements and preferred living space. Buyers can compare 2 BHK, 2.5 BHK, 3 BHK and 4 BHK layouts to find an apartment that fits their needs.
Compare the total quoted area, bedroom dimensions, living and dining spaces, kitchen layout, balconies, orientation and circulation within the apartment. Request the floor plan for each available size before selecting a unit.
The advertised early-launch benefits include a choice of tower, floor and view, subject to availability and applicable allocation policies. Contact the sales team to confirm the units currently available and the selection procedure.
Candeur Icon is located in the Varthur area of East Bangalore, with connectivity towards Whitefield IT parks, the Outer Ring Road and surrounding residential neighbourhoods. Buyers should check actual commute times from the project to their regular destinations.
Candeur Icon Varthur has received its RERA acknowledgement, with RERA acknowledgement number ACK/KA/RERA/1251/446/PR/150726/010421. The final RERA registration is expected to be issued soon. Once the final registration is issued, the project can proceed with its official launch and buyers can proceed with applicable sale-agreement and home-loan processes, subject to the relevant lender and legal requirements.
The project highlights connectivity towards the Outer Ring Road (ORR) and other parts of East Bangalore. Check the actual driving route and peak-hour travel time based on your workplace or other regular destinations.
Upcoming metro connectivity is highlighted in the project's location marketing. Buyers should verify the nearest relevant metro station, operational status, planned routes and expected timelines through official transport authorities before making a purchase decision.
You can view the project location using the following map link: Open Candeur Icon Varthur on Google Maps
. Contact the sales team to confirm the site entrance, visiting arrangements and directions before travelling.
The apartment price depends on the configuration, unit size, tower, floor, orientation and applicable charges. Contact the sales team for the latest price list and an itemized cost sheet for your preferred apartment.
The advertised early-launch benefits include priority unit selection, pricing advantages and a choice of tower, floor and view, subject to availability and applicable terms. Ask for written confirmation of current offers, eligibility and payment conditions.
Priority unit selection is advertised as one of the launch benefits. Buyers should contact the sales team to understand the current selection process, available inventory, applicable booking conditions and whether the preferred unit can be reserved.
Start by requesting the latest price sheet, floor plans, available inventory and project documentation. Review the applicable registration and agreement details, payment terms and cancellation conditions before paying any booking amount. Arrange a site visit if possible.
Contact the project enquiry team to schedule a site visit, discuss available configurations and review the current price list. You can also open the Google Maps location
to plan your journey.
Buyer Clarifications
Candeur Projects
Everything you need to know about Candeur Projects, pre-booking, timeline, and configurations.
Candeur Icon is a premier 24-acre residential high-rise township situated in Varthur Near Gunjur CDP Road, near Whitefield, East Bengaluru. It features 10 high-rise towers rising 3B+G+32 storeys high, offering 2, 2.5, 3 & 4 BHK luxury residences with over 80 lifestyle amenities and 3 clubhouses.
Candeur Icon is strategically located on Varthur Main Road in Gunjur Bangalore. Near TCIS School on Whitefield and Sarjapura Main Road, It enjoys seamless accessibility to the Whitefield IT corridor (ITPL, Sigma Tech Park), Sarjapur Road, Outer Ring Road (ORR Bellandur), leading international schools like Inventure Academy and Greenwood High, as well as the upcoming Metro station.
The project offers diverse apartment formats in Candeur-icon-Varthur:
2 BHK: Approx. 1165 Sq.Ft.
2.5 BHK: Approx. 1500 Sq.Ft.
3 BHK: 1685 Sq.Ft. to 2000 Sq.Ft.
4 BHK: Approx. 2225 Sq.Ft.
Candeur Icon booking EOI amount is ₹2 Lakhs. By submitting an EOI during the pre-launch phase of candeur Icon, buyers receive priority token queues for choosing specific towers, high-rise levels, and Vaastu alignments at inaugural pre-launch pricing before the general public launch.
Candeur Icon is coming in 24-acres residential township featuring 10 towers with a structure of 3 basements, ground floor and 32 upper floors (3B+G+32). The project also advertises 80% open spaces and extensive lifestyle amenities.
Candeur Icon offer 2 BHK, 2.5 BHK, 3 BHK and 4 BHK apartments. Multiple size options are available across these configurations, allowing buyers to compare layouts based on their space requirements and budget.
The currently advertised possession timeline for Candeur Icon Varthur is 2030. Buyers should confirm the applicable possession date, construction schedule and contractual commitments from the latest official project documents.
The 3 clubhouses aggregate over 100,000+ sq.ft. of lifestyle features of Candeur-icon-Varthur, including temperature-controlled swimming pools, multi-court indoor sports arena, badminton courts, techno gym, bowling alley, mini Dolby Atmos cinema, luxury spa, co-working lounges, and private banquet banquet halls.
You can simply use Candeur Icon site visit booking form on this page or tap the floating WhatsApp / Call button. Our dedicated sales representative will arrange a complimentary sanitized AC cab pickup and drop-off to the project experience center.
Connect With Developers
Interested in Candeur Icon Varthur Near Gunjur CDP Road?
Get instant pre-launch price charts, payment plans, exact floor plans, and VIP site visit passes delivered directly to your WhatsApp.
Site Address
Varthur Main Road, Near Gunjur CDP Road, Bengaluru - 560087
Direct Inquiry Desk
+91 98458 73074
WhatsApp Desk
Instant PDF & Cost Sheet on +91 9845873074
Authorized Partner Notice: We are official digital authorized marketing partners for Candeur Icon Varthur. Verified RERA details will be shared upon enquiry.
Request Exclusive Pricing & Site Visit
Fill the quick form below to download brochure and unlock ₹2L EOI benefits.